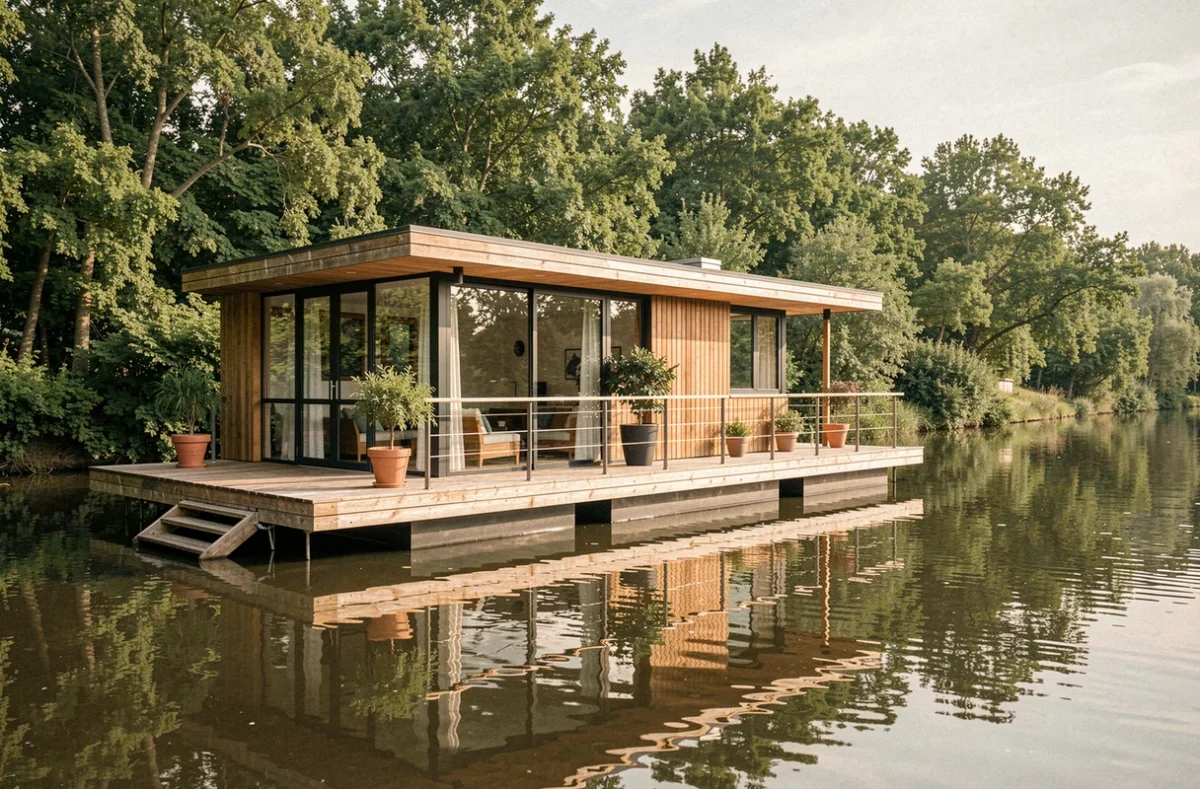
Before dreaming of the water lapping against the hull, the first question to settle is that of the ground—or rather, the lack of it. Setting up a home on a body of water in France does not follow the same process as buying a building plot. A spot on the water requires an occupancy permit issued by the domain manager, and this permit is temporary by nature.
Occupancy permits on waterways: what VNF actually requires
On waterways managed by Voies Navigables de France (VNF), keeping a floating structure in one place requires a temporary occupancy agreement. This administrative permit sets out the duration, terms of use and fees. The key point to remember: the permit remains precarious and revocable, even after several years of occupancy.
The distinction between a houseboat designed to navigate and a floating structure that stays in one place changes which rules apply. A fixed floating home may be reclassified as an installation subject to the French Urban Planning Code, with additional requirements depending on the municipality.
In practice, the project starts not with choosing a home, but with finding a location where the domain manager will allow this type of occupancy. Some ports and river stops do not allow permanent residences. Others impose renewal clauses that limit certainty to just a few years. Choosing a floating home on the water therefore involves as much administrative planning as architectural design.
Wastewater treatment for a floating home: the overlooked constraint
Discharging wastewater into the waterway is prohibited by VNF. This is not a recommendation but a requirement for obtaining and keeping an occupancy permit. The application must include a storage and disposal system and, in some cases, provide proof of pump-outs or compliance.
Two options are commonly used in practice:
- Composting toilets, as used by several floating tiny houses, including the Faréa project. They eliminate blackwater, but require regular compost management.
- A holding tank for greywater (from showers and dishwashing), emptied periodically by a service provider or connected to a sewer system where the port allows it.
- A hybrid system with a rainwater collector for non-potable uses, reducing the volume of water that needs treatment while limiting reliance on the mains supply.
The feasibility and cost of managing wastewater vary by location. A port with utility hook-ups makes everything easier. An isolated stop in a rural area complicates logistics and increases pump-out costs.
Energy independence on the water: solar panels, batteries and real-world limitations
Most recently built floating homes have rooftop solar panels. For example, the prototype moored in Saint-Malo generates its electricity with a single solar panel, despite having 25 m2 of living space. For permanent residential use, a single panel cannot meet a household’s needs, especially in winter or on overcast days.
True energy independence depends on three factors: the roof area available for panels (limited by the size of the structure), battery storage capacity, and the option to connect to a shore-side power outlet. Models offered by builders such as Boathome come with different optional levels of energy independence, from a standard grid connection to an off-grid setup.
In practice, most residents opt for a partial grid connection when the port allows it, supplemented by solar power to reduce bills. Full energy independence is possible, but requires a larger upfront investment and disciplined daily energy use.
Living space and everyday comfort in a floating home in France
In France, available sizes range from around 20 square metres for a floating tiny house to more than 100 square metres for the largest models. Sarreguemines-based builder Boathome offers three sizes: a 15-metre model with 45 m2 of living space, a 20-metre model with 65 m2, and a 38-metre model with 110 m2. All are 4.86 metres wide and have a draft of less than one metre.
These dimensions matter. Width is restricted by locks and waterway passages. A shallow draft provides access to most French canals, but also calls for structural choices such as lightweight foundations and building materials selected to minimise weight.
Inside, the layout makes a big difference. A mezzanine creates a sleeping area without taking space from the living room, as in the Saint-Malo tiny house, which adds 8 m2 of elevated space. Outdoor decks, common on these structures, partly make up for the compact interiors.
Motorised or permanently moored: two different ways of life
Choosing between a motorised floating home and a fixed, unpowered structure changes the nature of the project. With a motor, you can move with the seasons, navigate the canals and explore different ports. Without one, the home becomes moored at a quay, functioning more like a conventional home in everyday life.
A mobile version requires a boating licence, engine maintenance and fuel costs. A fixed version is easier to operate, but makes the project entirely dependent on the occupancy permit for a single site.
Everyday life on the water: what really changes
A postal address can sometimes be a problem. Some municipalities allow a floating home to be registered at a land-based address, such as the port’s address, while others do not. Without a recognised address, administrative procedures become more complicated, including home insurance, local taxes and voter registration.
Insurance is another point to consider. A floating home is covered by neither standard home insurance nor a standard boat insurance policy. You need a tailored policy, often at a higher cost, covering the structure, its contents and liability associated with occupying the waterway.
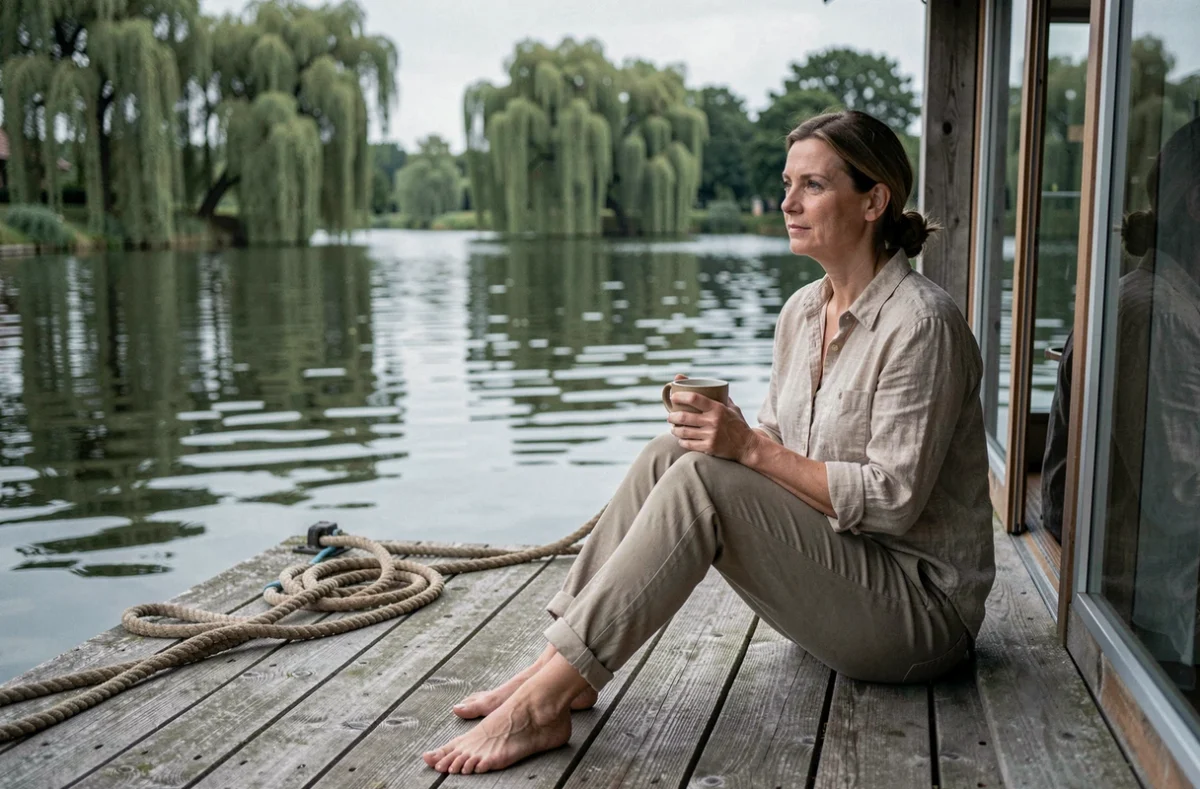
Daily life also revolves around specific practicalities: securing drinking water if there is no connection, managing waste according to the port’s facilities, and regularly maintaining the hull or floats to prevent damage from moisture and aquatic organisms. This way of life calls for a level of hands-on involvement that photos of sunsets from the deck do not always show.